
Newcastle
Builders in Wallsend
Extensions, renovations and recladding on the older homes of western Newcastle, from the Wallsend town centre out to Elermore Vale, Maryland and Fletcher.
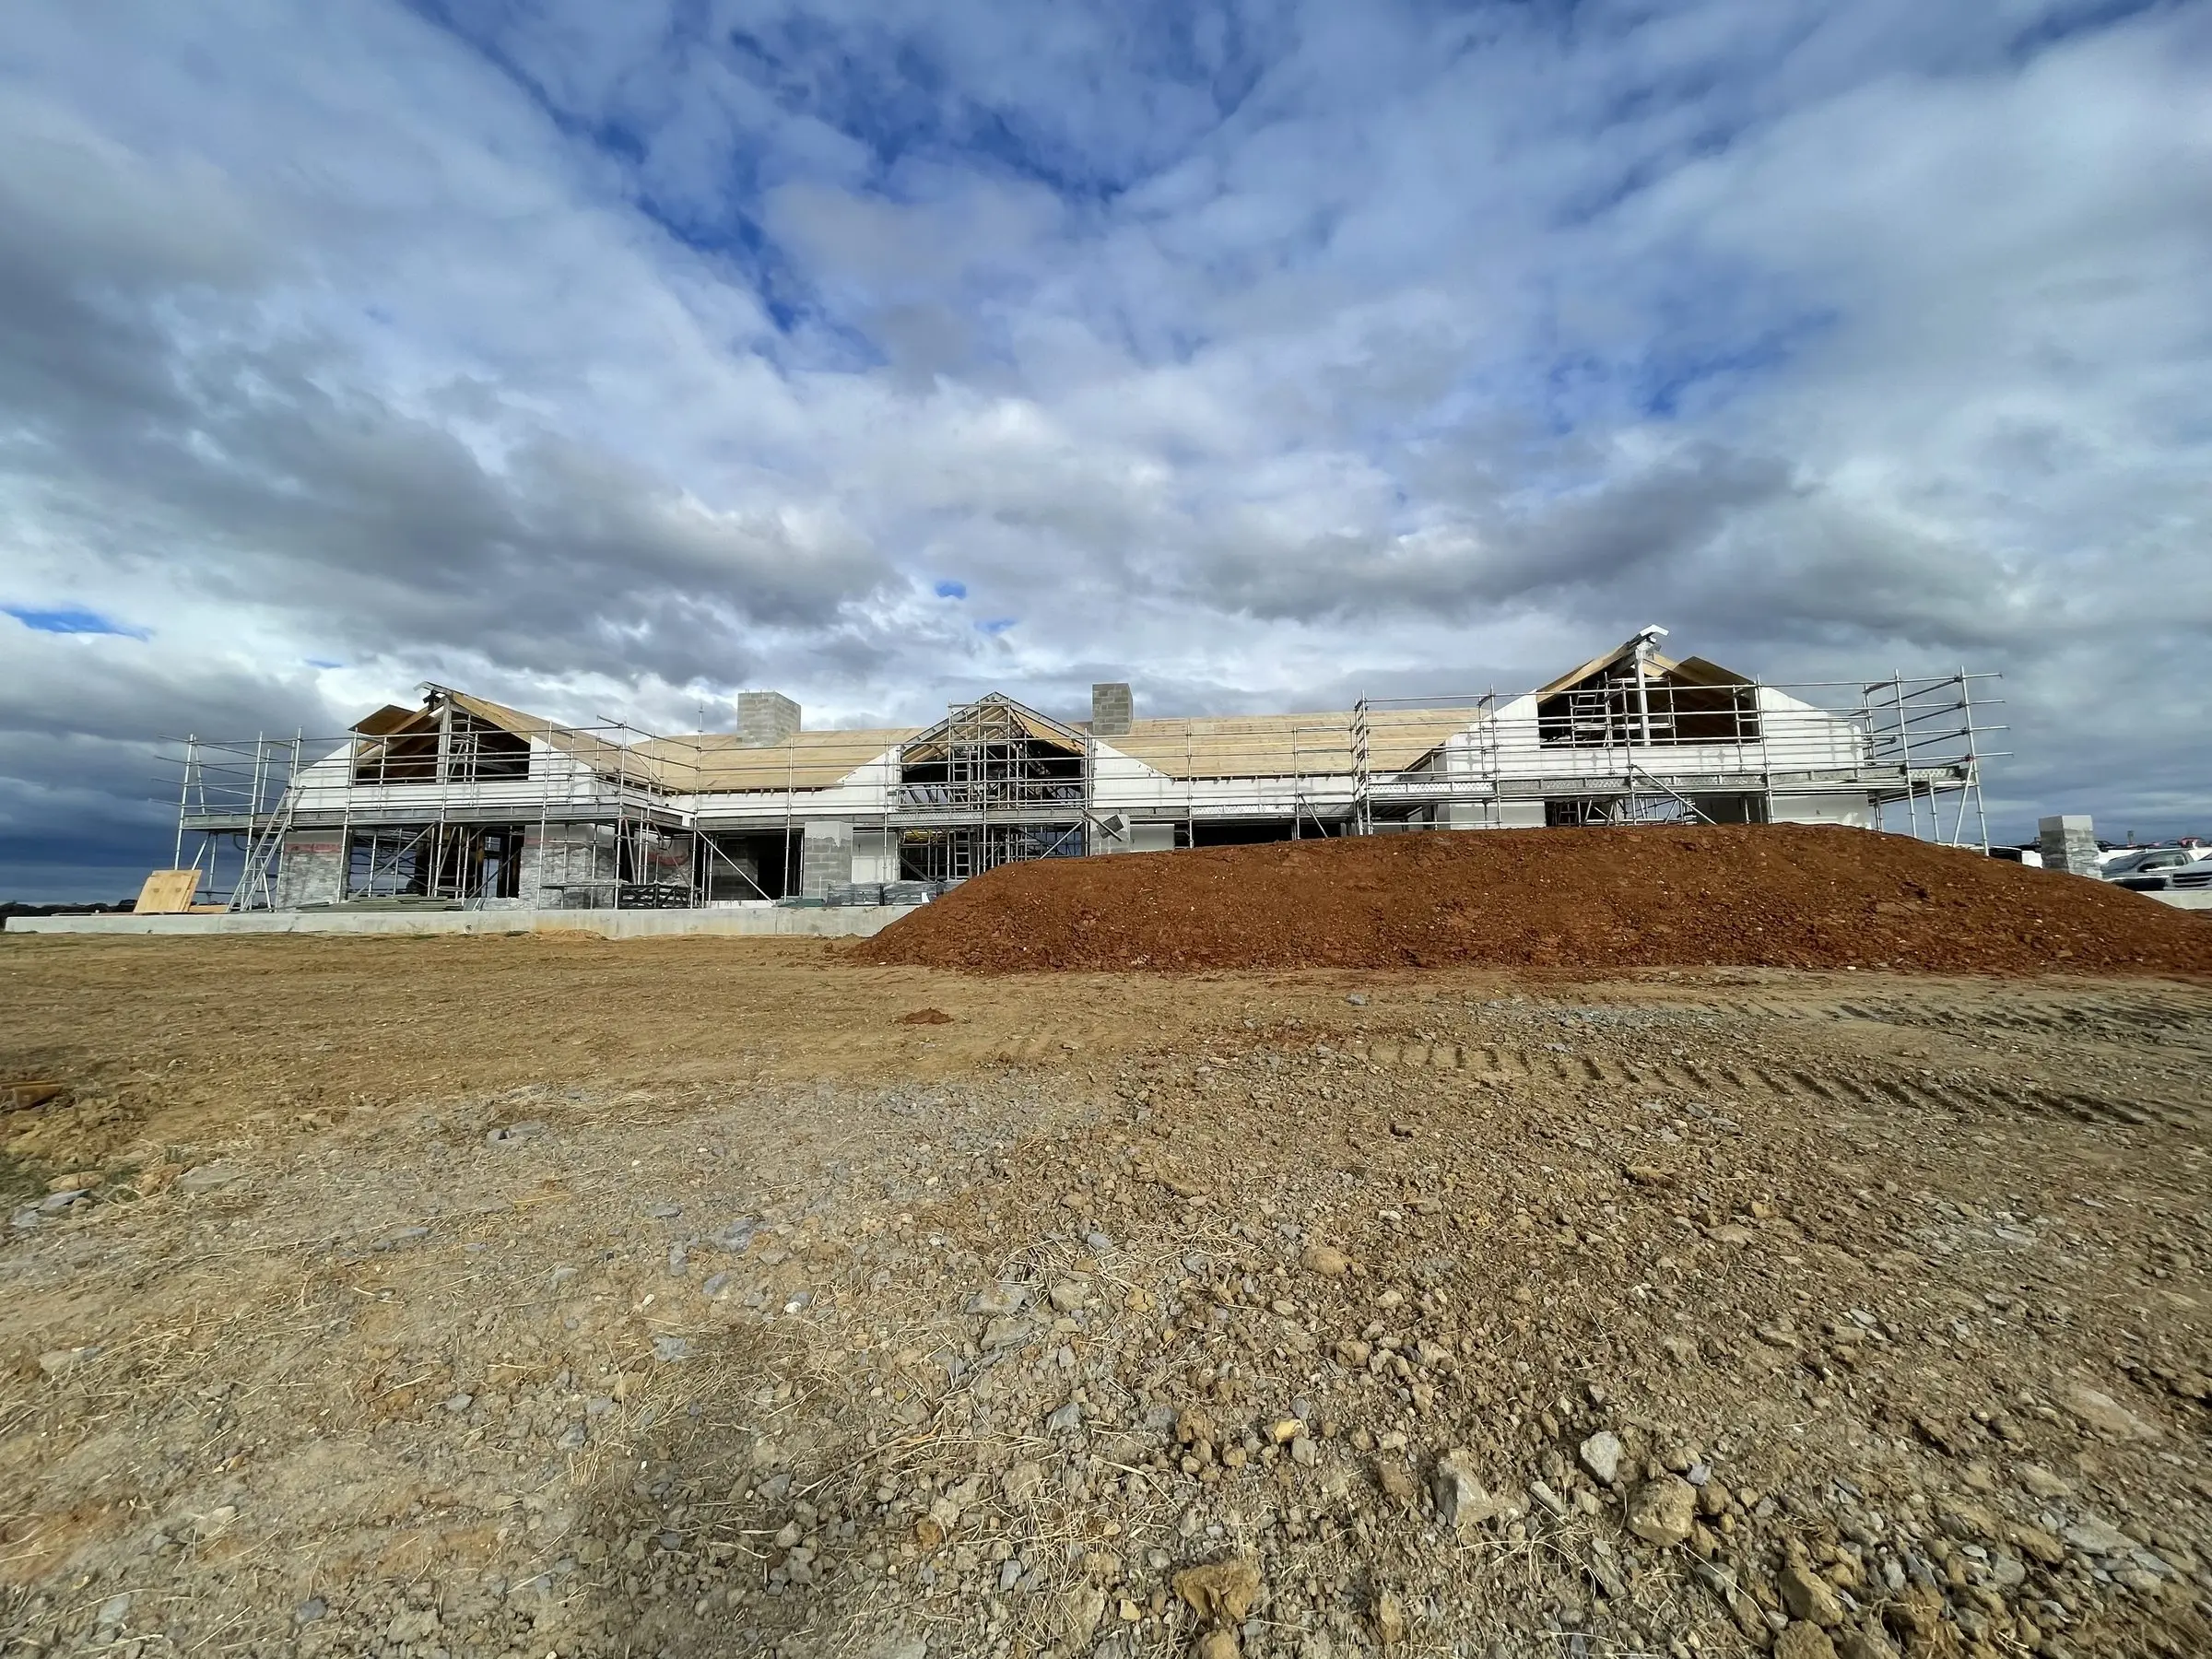
Wallsend began as a colliery town and still reads like one once you know what to look for. The older streets around the town centre carry mine-era timber cottages, some on stumps with a verandah across the front, alongside 1950s and 60s weatherboard and fibro. The suburb filled out with brick veneer through the 70s and 80s, and the estates at Maryland and Fletcher to the west are a different generation again. On the cottages the work is restumping, recladding, a new roof and a rear extension that gives a two-bedroom plan somewhere to live. On the brick veneer it is usually opening up the back of the house, adding a bedroom and ensuite, or building a carport or garage where there has never been one.
The ground is the first thing we look at. Wallsend sits over the workings that built it, so a Mine Subsidence District notation on the planning certificate is the expectation here rather than the exception. Where it applies, certain classes of work cannot start without Subsidence Advisory NSW approval as well as the planning consent, and where a lot sits over the old panels can dictate the footing design. The natural ground is mostly clay over the coal measures, and it moves with the seasons, which is a large part of why older cottages here show cracked render and doors that stick after a wet month. Neither is a reason not to build, but both are reasons to get a site classification and a footing design stiff enough to bridge minor movement rather than a default slab.
Ironbark Creek runs through the middle of the town centre and its floodplain takes in some of the surrounding streets. City of Newcastle maps the low ground along the creek as flood prone and applies a flood planning level to it. If your block is inside the mapped area, habitable floors in a new addition have to sit at or above that level, materials below it have to be flood compatible, and the job is far more likely to be a Development Application than complying development. On a low lot that can mean a suspended timber floor rather than a slab, and it can rule out enclosing under the house. We read the planning certificate for flood and mine subsidence notations before we put a number on anything, because either changes the structure and the approval path.
Outside the creek flats, Wallsend is good building territory. Blocks are a reasonable size with side access on many post-war streets, the ground is undulating rather than steep, and a standard rear extension or carport can usually go through a private certifier as complying development. The older part of town carries listed heritage items, so we check the Newcastle LEP maps before the pathway is set, because a listing on the lot changes it. On the western edge toward Minmi and the bushland reserves, bushfire prone land mapping may apply and change the construction standard for anything facing the bush. Edgeworth is a short drive away, so we can call in the same day when a job needs eyes on it.
What we build in Wallsend
We offer every one of our building services in Wallsend.
Local conditions that affect your build
- Old workings under the suburb
- Wallsend grew up on top of its own collieries and the workings are still there. Where the planning certificate shows a Mine Subsidence District, a new slab, a pool, a large shed or an addition tied to the house are the works most likely to need Subsidence Advisory NSW approval, and that approval can carry footing conditions. We lodge it at the same time as the planning application rather than after, because it is the approval most likely to set the timeline.
- Ironbark Creek flood planning
- The town centre and the low-lying streets either side of Ironbark Creek are where the flood prone land mapping sits. Inside it the floor level of a new addition, the materials below the flood planning level and the position of electrical and hot water services are all controlled, and the approval is normally a DA. A lot outside the mapped area is not affected, and the planning certificate settles it either way.
- Mine-era cottages
- The oldest houses in Wallsend are timber cottages built for mining families. Expect hardwood frames braced to nothing like current standards, no sarking under the roof, stumps that have been sleeved or replaced piecemeal, and lean-tos at the back that were never engineered. We open things up at quoting stage rather than pricing off the outside.
- Asbestos in post-war fibro
- The 1950s and 60s fibro stock, and any bathroom or eaves lining from before the late 1980s, is likely to contain asbestos sheeting. It goes to a licensed removalist with a clearance certificate before anyone else works in that part of the house, and it goes in the quote up front rather than as a variation.
- Clay ground that moves
- Away from the creek flats Wallsend is mostly clay over the coal measures, and it is reactive enough to matter. It swells when wet and shrinks when dry, so the footing design follows the site classification, and on a cottage that has been moving for decades the existing footings may need attention before anything new is tied to it.
Get a quote in Wallsend
We are based at Edgeworth and work across Wallsend every week. Free site visit, itemised written quote, no obligation.
Get Started
Planning a build in Wallsend?
Tell us what you have in mind and we will come out, walk the site with you and give you an honest, itemised quote. No obligation, no pressure.