
Extend Out or Up? Comparing Ground Floor and Second Storey Additions
The real trade-offs between building out and building up, including cost, disruption, yard space and what your existing house can structurally handle.
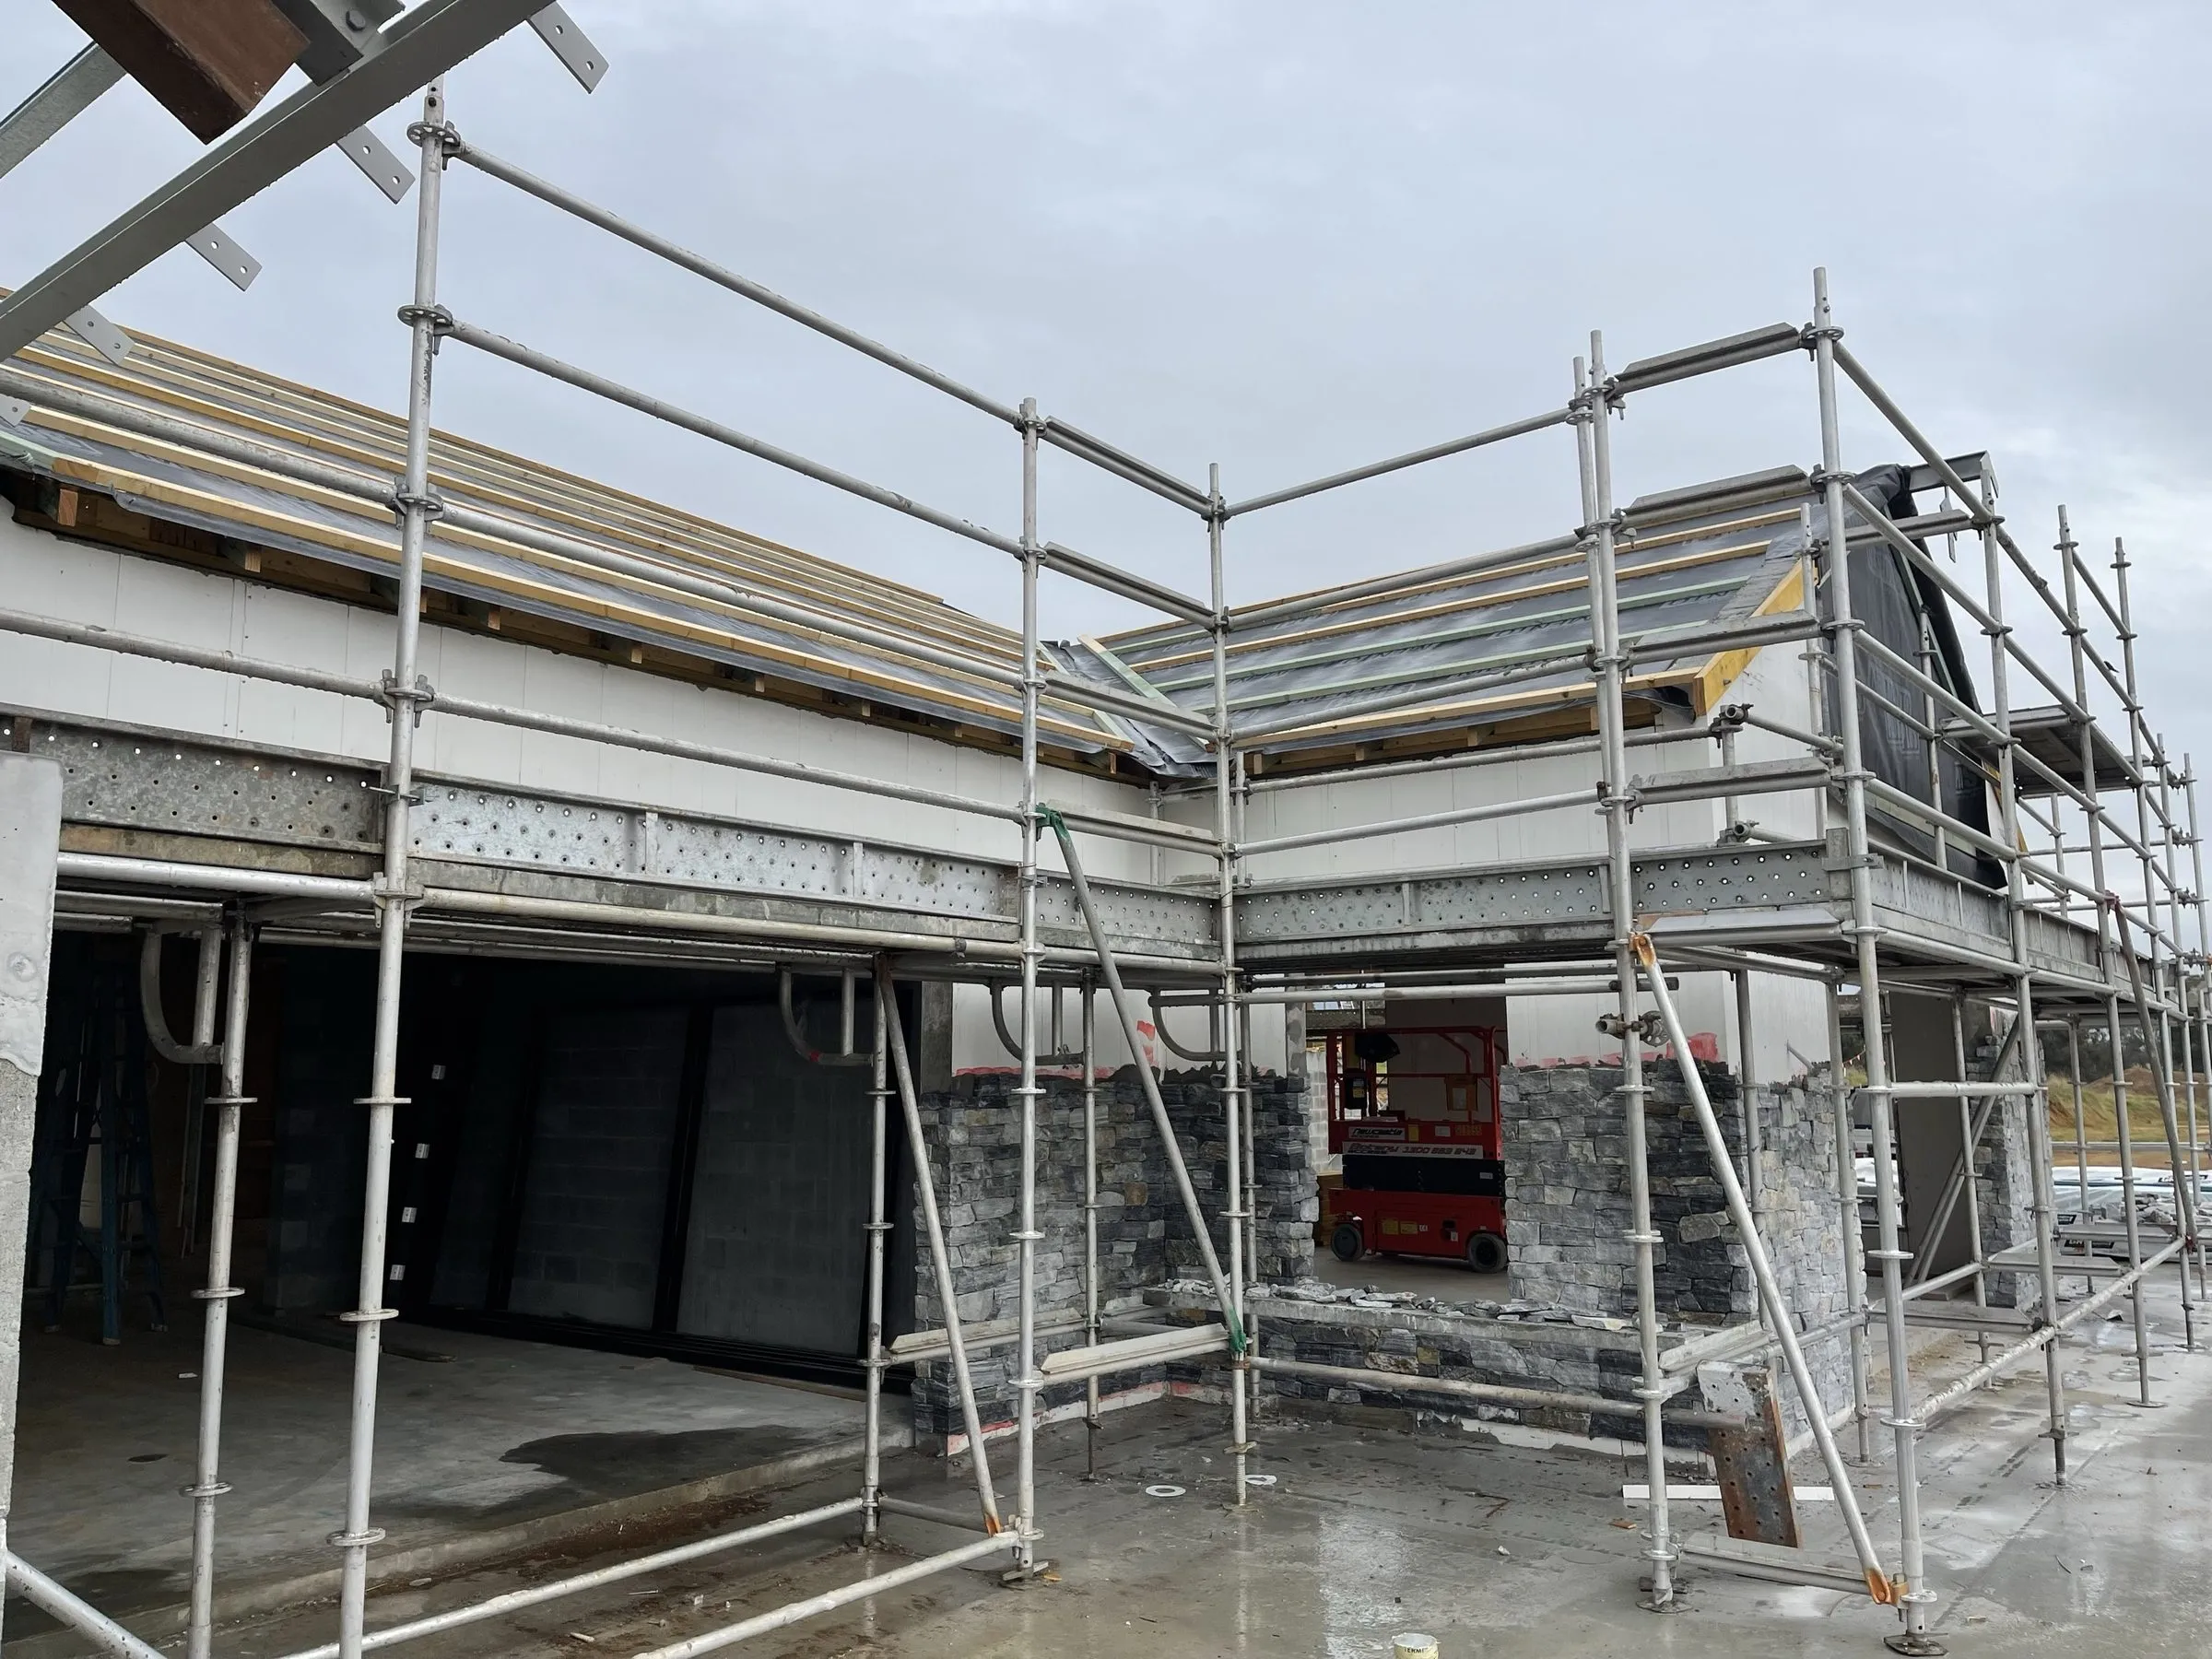
Most people come to us knowing they need more space and not knowing which direction to go. The answer usually falls out of four factors.
Cost
Building out is cheaper per square metre, generally $3,000 to $4,500 against $4,200 to $6,000 for going up. A ground floor extension needs footings and a slab but nothing else is disturbed.
Going up means strengthening what is underneath, removing and rebuilding the roof, scaffolding the whole perimeter, and fitting a staircase. All of that costs money before you gain a square metre.
Verdict: out wins on cost, usually by 25 to 40%.
Land
Building out consumes yard. On a 450 square metre block in a newer estate, adding 50 square metres of footprint might take most of the usable backyard.
There are also planning limits. Site coverage ratios, landscaped area minimums and setback requirements all constrain how far out you can go. On a small block you may simply not be permitted to build out far enough to get the space you want.
Verdict: up wins where land is tight or the yard matters.
Disruption
A ground floor extension can often be built while you continue living in the house. The existing structure stays weather-tight and we seal the opening before cutting through.
A second storey means the roof comes off. Most families move out for four to eight weeks during that stage, and there is genuine weather risk while the house is open.
Verdict: out wins on liveability during the build.
What the house can take
This is the one that sometimes makes the decision for you. Adding a storey means the existing footings, walls and slab carry substantially more load. An engineer has to assess it.
Sometimes the answer is that the footings need underpinning, which can add $40,000 or more. Occasionally the answer is that it is not viable at all.
A ground floor extension puts its own load on its own new footings, so the existing house matters far less.
Verdict: out wins if the existing structure is marginal.
Where each one clearly wins
Build out when: you have yard to spare, the budget is tight, you want to stay living there, or the existing structure is questionable.
Build up when: the block is small, the yard is precious, you want a view, or you want bedrooms separated from living areas.
The third option
Sometimes the right answer is neither. Reconfiguring what you already have, removing a wall, relocating a bathroom and reworking the layout, can deliver most of the functional gain for a fraction of the cost.
We have talked plenty of people out of an extension they did not need. A house that feels small is not always a house that is small, it is sometimes a house that is badly arranged.
Getting a real answer
Have an engineer assess the existing structure, get a rough design both ways, and price both. The comparison is usually clearer than people expect once actual numbers are in front of them.
We build both across Newcastle and Lake Macquarie, so we have no particular stake in which one you choose.
More building advice
Adding a Bedroom and Ensuite: What to Expect
Costs, layout considerations and approval requirements for adding a bedroom and ensuite to a Newcastle or Lake Macquarie home.
How Long Does a Home Extension Actually Take?
A realistic timeline for a home extension in Newcastle, from first sketch to handover, and the stages where delays genuinely happen.
Granny Flats in Newcastle: Rules, Costs and Whether It Stacks Up
What you can build under the NSW secondary dwelling rules, what a granny flat costs in the Newcastle area, and the return it typically delivers.