
Structural Steel in Home Renovations: When and Why
When a renovation needs structural steel rather than timber, how beams are sized and supported, and what it costs to open up a Newcastle home.
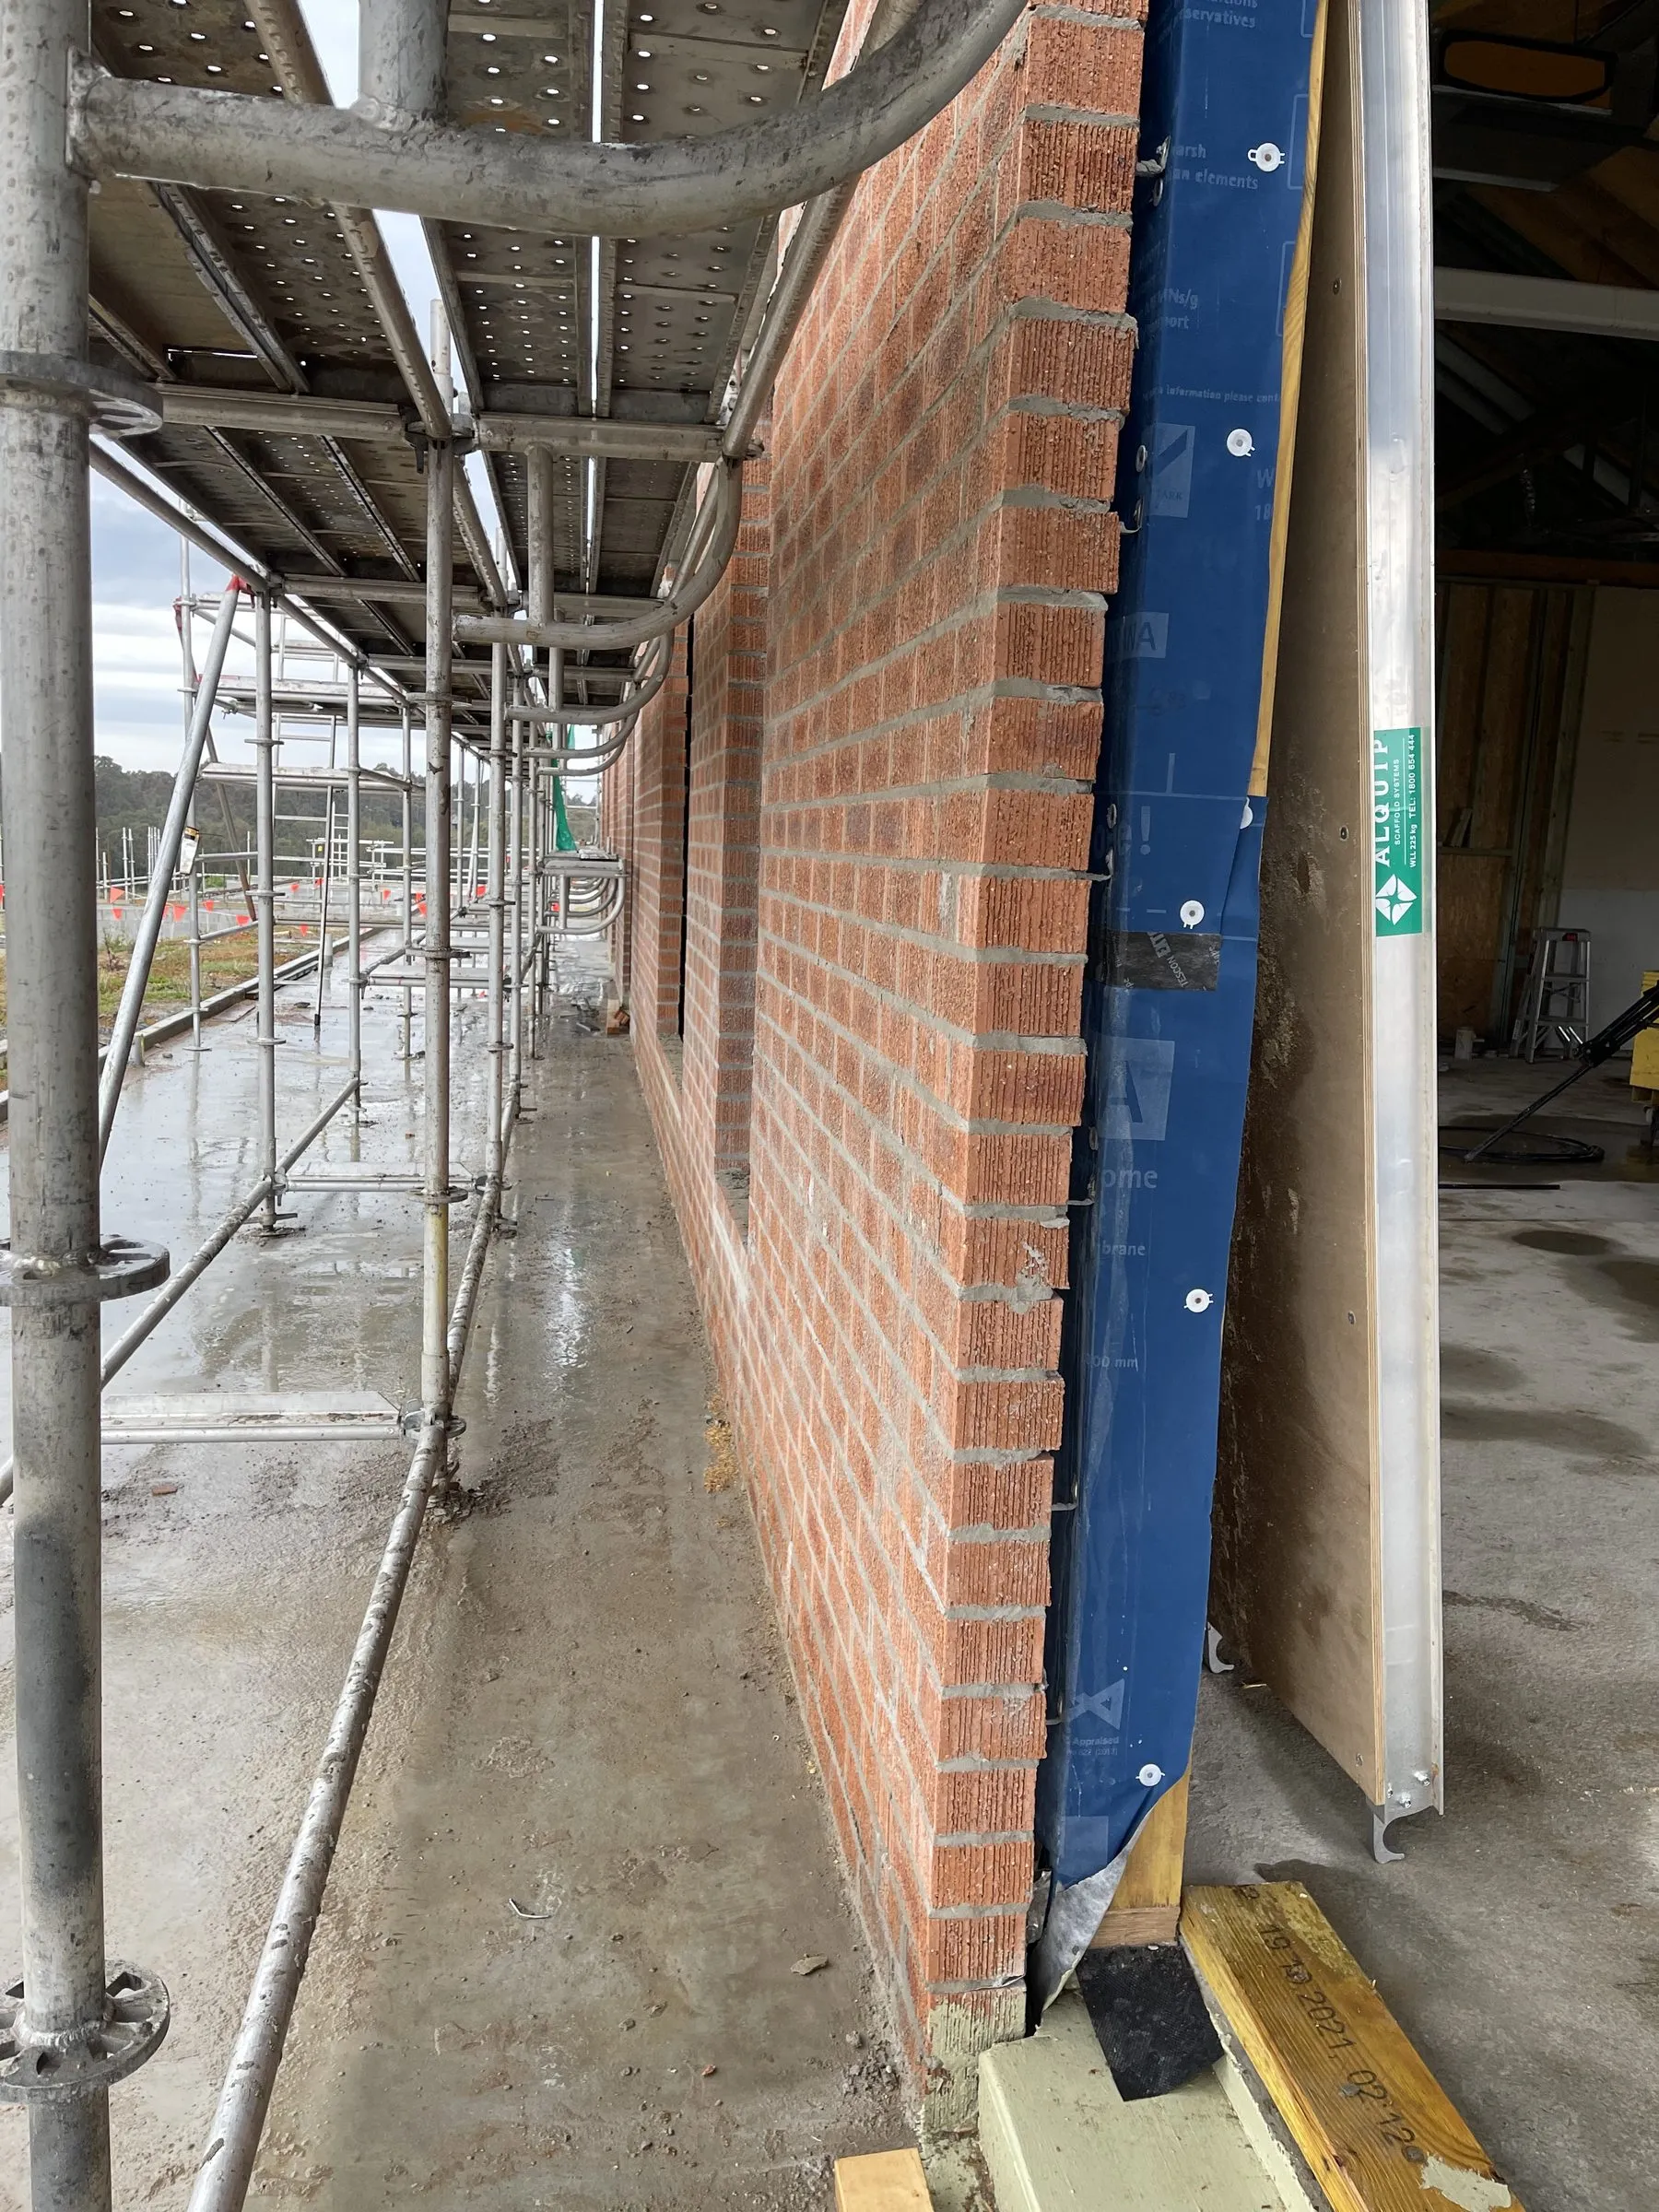
Open-plan living almost always means steel somewhere. Here is what that involves and why timber sometimes cannot do the job.
When steel becomes necessary
Long spans. Timber beams work well to around 4 to 5 metres. Beyond that, the timber section required becomes very deep and very expensive, and steel becomes both cheaper and shallower.
Shallow depth required. If the beam has to sit within the ceiling depth to keep a flat ceiling, steel gives you far more strength per millimetre of depth. A 200mm deep steel beam can do what a 400mm timber one would.
Heavy loads. Carrying a floor plus a roof, or supporting a second storey, frequently exceeds what timber can do at reasonable dimensions.
Point loads. Where a concentrated load lands, such as a truss girder or a post from above.
Common sections
Universal beams, UB. The standard I-section. Efficient, widely available, the usual choice for spanning openings.
Parallel flange channels, PFC. C-shaped. Useful where the beam sits against something or where a flat face helps the connection.
Square and rectangular hollow sections, SHS and RHS. Good for posts and for exposed beams where appearance matters.
Universal columns, UC. Stockier than a UB, used for posts carrying heavy loads.
The load path is the thing that matters
A beam takes the load from above and delivers it to its ends. Those ends then have to deliver it to the ground.
This means:
- Posts at each end sized for the load
- Something for those posts to sit on, all the way down
- Footings under those points capable of taking a concentrated load
The most common serious error we find in renovation work is a correctly sized beam sitting on an inadequate footing. The beam does not fail. The footing settles, and the whole thing drops a few millimetres, cracking everything.
An engineer designs the whole path, not just the beam.
Flush or dropped
Flush means the beam sits within the ceiling depth, giving a clean unbroken ceiling. The joists above have to be supported off the beam, usually with joist hangers or by sitting on a bottom flange. More expensive, better looking.
Dropped means the beam hangs below the ceiling. Cheaper and simpler. Some people are fine with it as a defined threshold between spaces. Others find it undermines the point of opening up.
Decide before the engineering, because it changes the design.
Installation
Access. A 6 metre universal beam is heavy and rigid. Getting it into the middle of an existing house is a genuine problem. Sometimes a window comes out. Sometimes it is craned over the roof. Occasionally the beam is spliced, which needs engineering.
Propping. Temporary props take the load before anything is removed. The props need something solid beneath, which sometimes means propping the level below as well.
Packing. The beam must be packed tight to the structure above with steel plate or dry pack. A gap means the structure settles onto the beam later, and that is when cracks appear.
Fire protection. Exposed steel in some situations needs fire rating, usually plasterboard encasement or intumescent paint. The engineer or certifier will specify it.
Corrosion protection. Steel in an unventilated or damp location needs galvanising or a proper paint system.
Cost
| Item | Typical cost |
|---|---|
| Engineering design | $1,200 to $3,000 |
| Steel supply, 4 to 6m beam | $1,500 to $4,500 |
| Delivery and craning | $500 to $3,000 |
| Installation labour and propping | $3,000 to $8,000 |
| Footing upgrades if required | $3,000 to $15,000 |
| Make good, ceiling and walls | $2,000 to $6,000 |
The advice
Do not let anyone install a structural beam without engineering. It is a few thousand dollars against a house that has to hold itself up for the next fifty years.
Ask to see the engineer’s detail, and ask specifically what happens at the ends and what is underneath them.
We do structural steel work in renovations across Newcastle and Lake Macquarie and we work to the engineer’s drawings, not to what looks about right.
More building advice
Insulation That Actually Works in Newcastle Homes
Where insulation matters most in the Hunter climate, why installation quality beats R-value, and what to do during a renovation while walls are open.
Roof Trusses or Conventional Framing? What Suits Your Roof
The trade-offs between prefabricated roof trusses and conventional stick framing, including cost, roof space, cathedral ceilings and renovation work.
Subfloors, Bearers and Joists: What Goes Wrong Underneath
How a suspended timber floor works, the problems that develop in older Newcastle homes, and what a bouncy or sloping floor is actually telling you.